
Everything Homeowners Should Know About Insulation Before Touching a Wall
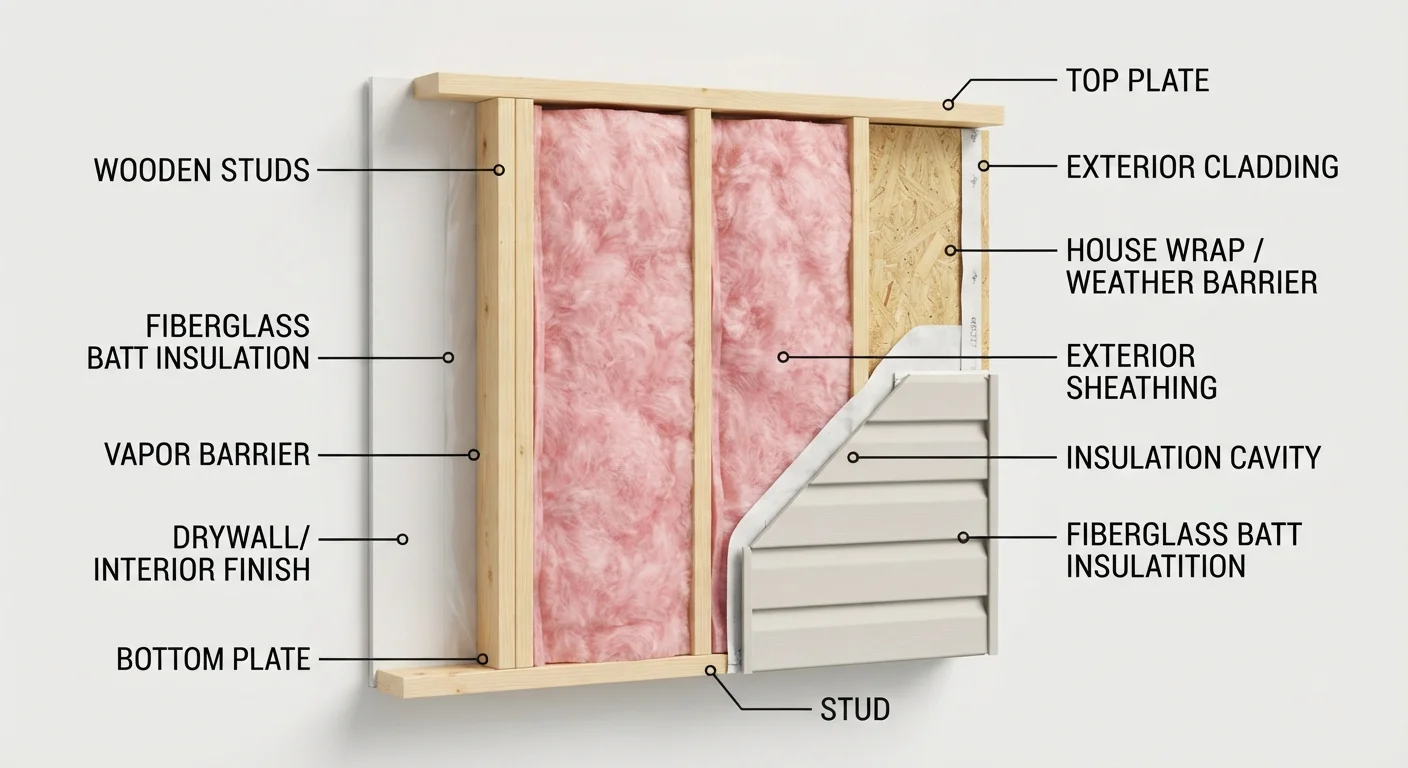
Photo credit: strategicimprovementplan.net
In this article
Insulation affects comfort, energy use, and indoor air quality. Get a clear, jargon-free overview of types, placement, and what performance ratings mean.
Key Takeaways
- Insulation slows heat transfer; it does not generate warmth or coolness on its own.
- R-value measures resistance to heat flow, and higher numbers mean better performance.
- Different insulation materials suit different locations, budgets, and installation methods.
- Air sealing and insulation work together; one without the other limits results.
- Some insulation projects are suitable for DIY, but others require a licensed contractor.
What insulation actually does
Insulation slows the movement of heat through the surfaces of your home. In winter, it keeps heat you have paid to generate from escaping through walls, the attic floor, and the foundation. In summer, it resists the flow of outdoor heat into your living spaces. The result is a home that holds a stable temperature without demanding constant work from the heating and cooling system.
Two physical processes drive heat loss: conduction (heat moving through solid materials) and convection (heat carried by moving air). Insulation addresses conduction. Air sealing addresses convection. Both matter, and the two are easy to confuse. A wall can be well insulated but still allow cold air to stream in through gaps around outlets, pipes, and framing. If your home feels drafty after an insulation upgrade, air leakage is likely the cause. See our article on why energy bills stay high even after weatherproofing for a detailed look at that gap.
R-value explained
R-value is the standard measure of an insulation material's resistance to heat flow. A higher R-value means the material slows heat transfer more effectively. R-values are additive: two layers of R-15 batt insulation together provide approximately R-30.
Required R-values vary by climate zone and by location within the home. The U.S. Department of Energy divides the country into eight climate zones and publishes minimum recommendations for attics, walls, floors, and crawl spaces. Colder climates need higher R-values, particularly in the attic, where heat loss is most significant.
R-value
A number that measures how well an insulation material resists heat flow. Higher numbers mean better resistance.
Thermal bridging
Heat transfer that occurs through solid framing members (like wood studs) that bypass the insulation in the wall cavity.
Air sealing
The process of blocking gaps, cracks, and openings in a home's shell to stop air from moving in or out uncontrolled.
Vapor retarder
A material (often plastic sheeting or a coating) that slows moisture from passing through walls or ceilings and condensing inside the structure.
Climate zone
A geographic classification used by the U.S. Department of Energy to group areas with similar heating and cooling demands, used to set minimum insulation recommendations.
One important limitation: R-value is measured under controlled laboratory conditions. Real-world performance can be lower if insulation is compressed, improperly installed, or left with gaps. Achieving the rated R-value depends on installing the material correctly and at the full recommended thickness.
Common insulation types
Fiberglass batts are the most familiar form. They come in pre-cut strips sized to fit standard stud spacing and are relatively straightforward to install in open walls and attic floors. They cost less than most alternatives but require careful fitting around obstructions to avoid gaps that reduce performance.
Blown-in insulation, available in fiberglass or cellulose (recycled paper fiber), is well suited to attics and finished walls where batts cannot reach. Cellulose is denser than fiberglass and settles slightly over time, which installers account for by adding extra depth at installation. It also performs somewhat better around wiring and irregular framing than batts.
Spray foam comes in two forms. Open-cell foam is softer and less expensive; it expands significantly and works well for large irregular cavities. Closed-cell foam is denser, has a higher R-value per inch, and acts as a moisture barrier. Both require professional application because of the chemical hazards involved during installation.
Rigid foam board is used on exterior walls, basement walls, and under concrete slabs. It resists moisture and provides a continuous insulating layer without the thermal bridging that occurs through wood framing in a standard batt-insulated wall.
Mineral wool (sometimes called rock wool or slag wool) is made from volcanic rock or industrial slag. It is fire-resistant, does not absorb water, and performs reasonably well for sound reduction. It costs more than fiberglass batts but is a practical choice in areas where fire resistance or moisture tolerance is a priority.
Where insulation belongs in your home
The attic floor is the single most cost-effective location to insulate in most homes, because heat rises and attic bypasses account for a large share of winter heat loss. If your attic floor has less than 10 to 12 inches of insulation, adding more is usually worthwhile.
Exterior walls are insulated during construction, but older homes often have thin or missing insulation in wall cavities. Retrofitting exterior walls typically requires blown-in installation through small holes drilled from the interior or exterior.
Crawl spaces and basements benefit from insulation on the walls rather than the floor above, particularly if any plumbing or ductwork runs through the space. Uninsulated ducts running through an unconditioned crawl space can waste a significant portion of the energy used by your HVAC system.
Floors above garages and cantilevered sections of the home are easy to overlook but are common sources of comfort problems in rooms above them. Rigid board or batts can be added to the underside of these floors.
A seasonal home maintenance calendar can help you track where you have addressed insulation and flag areas for future attention.
When to call a professional
Some insulation work is accessible to a careful DIYer. Adding blown-in insulation to an open attic floor, installing batts in an unfinished basement ceiling, and fitting rigid foam board in a basement are tasks many homeowners complete without specialized skills, provided they use appropriate safety equipment including eye protection and an N95 respirator.
Other work should go to a licensed contractor. Spray foam application requires handling chemicals that are hazardous until fully cured, and improper mixing ratios produce foam that will not cure correctly. Insulating around recessed lighting fixtures, knob-and-tube wiring, or any area with suspected moisture damage also warrants professional assessment before work begins.
Do not cover recessed lights with insulation
Standard recessed light fixtures (IC-rated fixtures are the exception) generate heat and must not be covered or enclosed by insulation without an airtight cover box rated for that purpose. Covering non-IC fixtures is a fire hazard. If you are unsure which type you have, consult a licensed electrician before adding insulation above them.
A home energy audit is a practical starting point if you are unsure where to focus. Many utility companies offer subsidized audits that include a blower-door test to locate air leaks and an infrared scan to identify insulation voids. The findings give you a prioritized list rather than a guess.
Frequently Asked Questions

Author
Home & Garden Editorial Team
Home & Garden Editorial Team is the collective byline for our editorial team and contributor network. Articles published under this byline or an editorial pen name are researched, written, and reviewed according to our editorial standards for clarity, consistency, and independence before publication.
View all articles →